Beschreibung
223 m² House with Terrace, Rooftop & Excellent Renovation Potential
A spacious multi-level house combining a renovated main living area with generous additional spaces and plenty of potential to create a family home or develop an investment project. This property offers approximately 223 m² of built space, distributed over several levels, and stands out for its generous dimensions, versatile layout and the many possibilities it offers for future renovation and adaptation.
The main floor, approximately 100 m², is the principal living area of the house and has been renovated. It features a spacious and welcoming open-plan layout combining the living room, dining area and kitchen, creating a comfortable and functional space for everyday living. The living room includes a fireplace, adding warmth and character to the property, as well as air conditioning. The open kitchen connects naturally with the dining and living areas, creating a generous space for both family life and entertaining. This floor also provides direct access to both the basement and the upper floors.
The upper floor currently comprises two bedrooms, a large dressing room/walk-in wardrobe and a very spacious terrace. The generous dressing room offers several possibilities for reconfiguration. Depending on the future owner's plans, it could potentially become a third bedroom, home office or even form part of a future master suite.
There is currently no bathroom on this floor. The main floor has two bathrooms, and one possible option would be to reconfigure one of them and incorporate a bathroom into the upper-floor bedroom area. The large terrace provides an excellent outdoor space that could be transformed into a relaxation area, outdoor dining space, solarium or chill-out area.
The third floor includes a small separate room with direct access to the rooftop terrace. Depending on the needs of the new owner, this space could be used as a guest bedroom, home office, storage area or laundry room. The rooftop terrace provides an additional outdoor area and further increases the property's potential.
One of the property's main features is its approximately 100 m² basement, which currently requires renovation. This substantial space offers a wide range of possibilities, such as a leisure area, gym, workshop, storage space, office or additional living space, subject to the applicable planning regulations and the necessary permissions. The possibility of converting the basement into residential accommodation would need to be assessed in accordance with local planning regulations, technical requirements and the relevant authorisations.
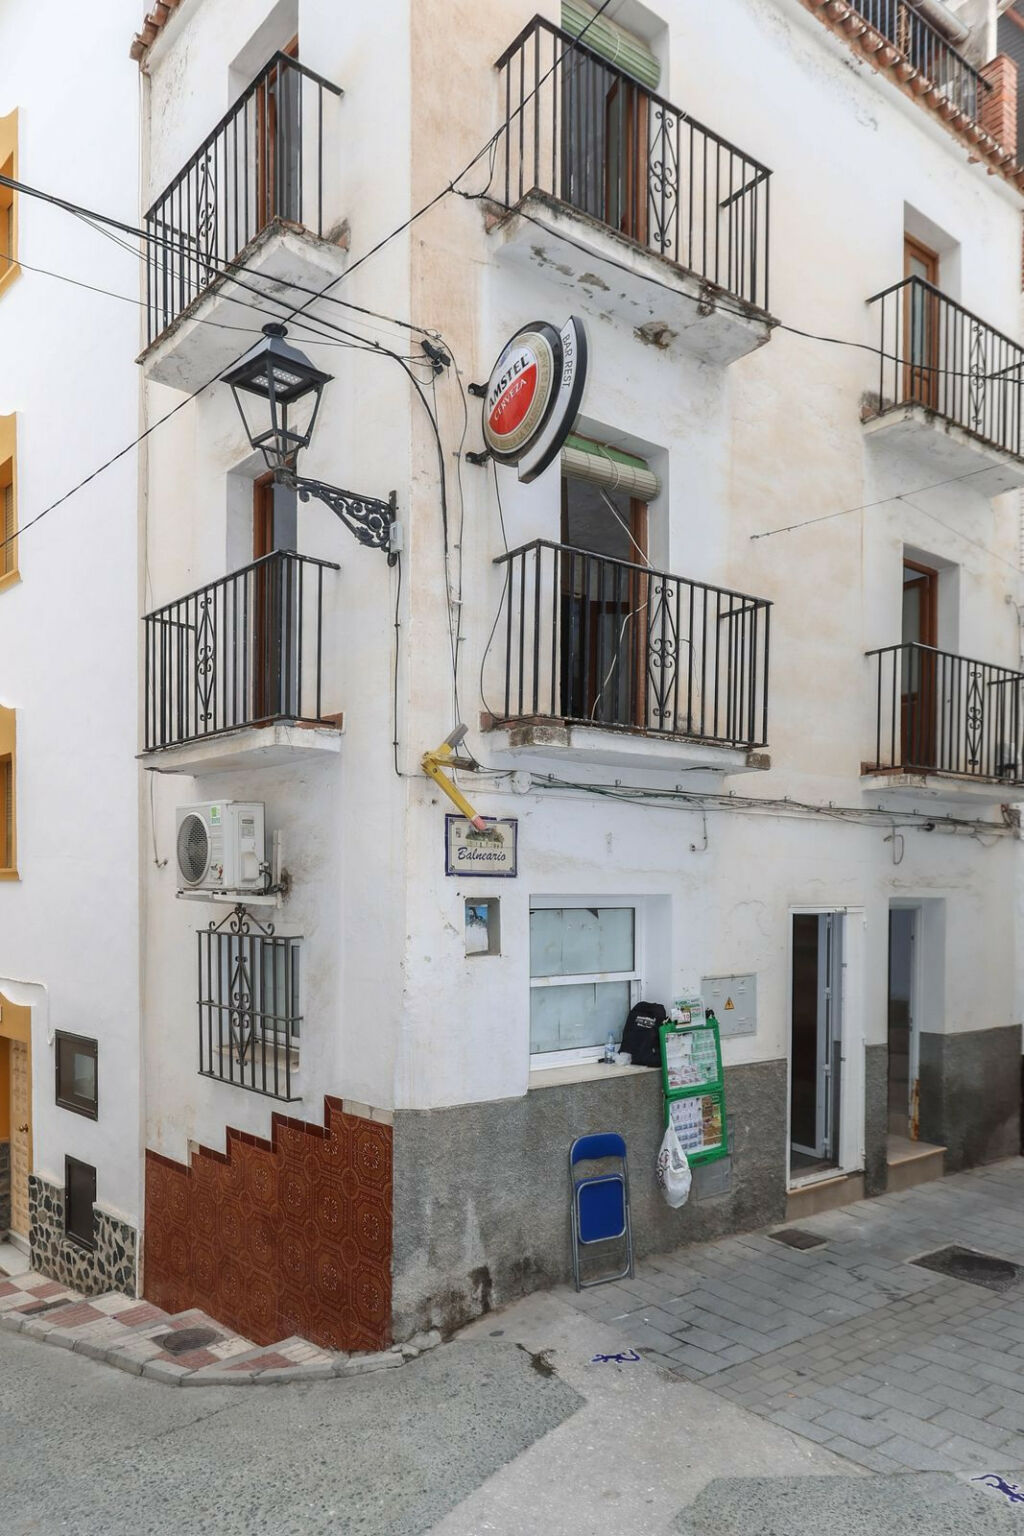
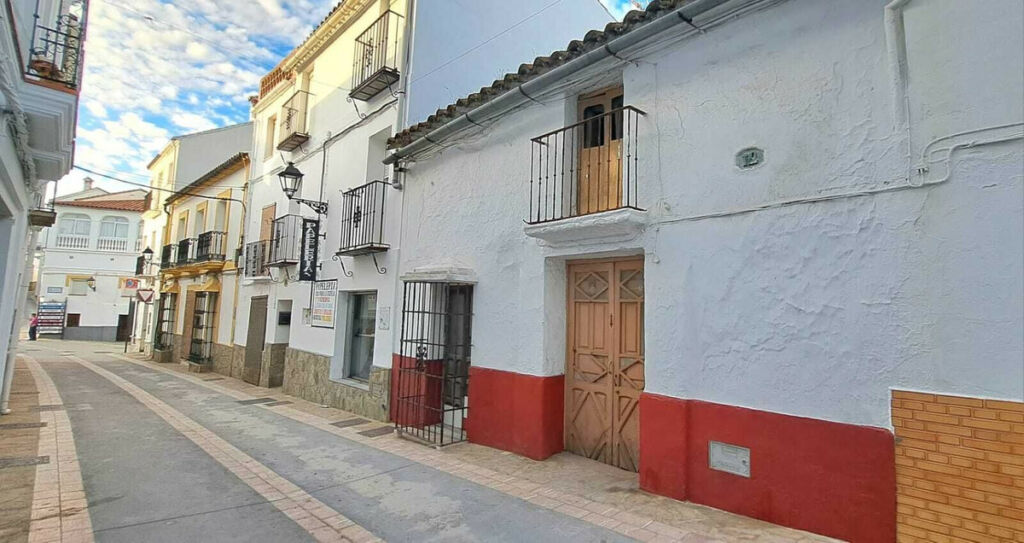
The property also has a small entrance gate/door, where the possibility of creating a garage could be explored. Any modification to the entrance and creation of a garage would be subject to technical feasibility and the relevant municipal permissions and approvals.
The main appeal of this property is the combination of a renovated and habitable main living floor with a significant amount of additional space that allows the new owner to continue developing the property according to their own needs. With approximately 223 m² of built space, a renovated 100 m² main floor, an additional basement of around 100 m², several floors, two existing bedrooms, the possibility of creating additional rooms, a large terrace and a rooftop, the property offers considerable flexibility. It could be particularly interesting for a family looking for a spacious home to personalise, or for someone looking for a property with renovation potential and different possibilities for future use.
- Key Features
Approx. 223 m² built
Approx. 100 m² renovated main living floor
Open-plan living room, dining area & kitchen
Fireplace
Air conditioning
2 current bedrooms
Large dressing room/walk-in wardrobe with potential for reconfiguration
Large terrace
Third-floor additional room
Rooftop terrace
Approx. 100 m² basement requiring renovation
2 bathrooms on the main floor, currently requiring renovation
Possibility of exploring the creation of a bathroom upstairs
Entrance gate with potential for a garage, subject to permission
Excellent renovation and reconfiguration potential
Suitable for a family home or investment project
A unique opportunity for buyers looking for space, character and the freedom to continue developing a property according to their own needs and vision.


 English
 Español
 Polski