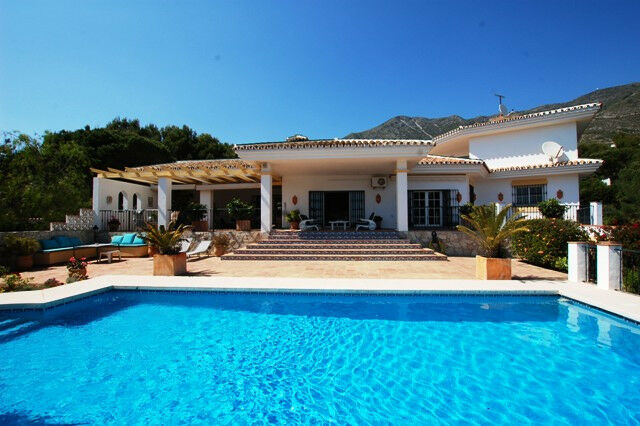
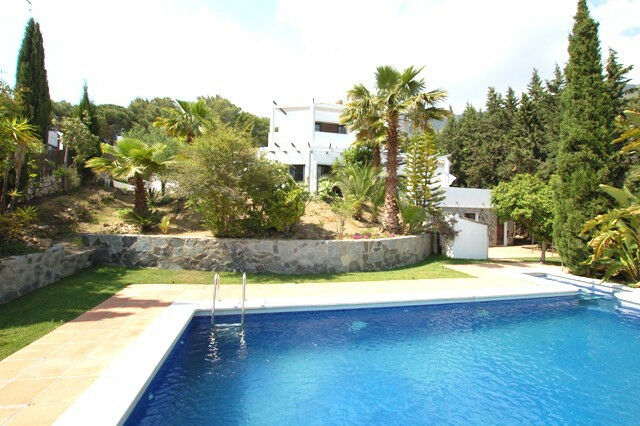
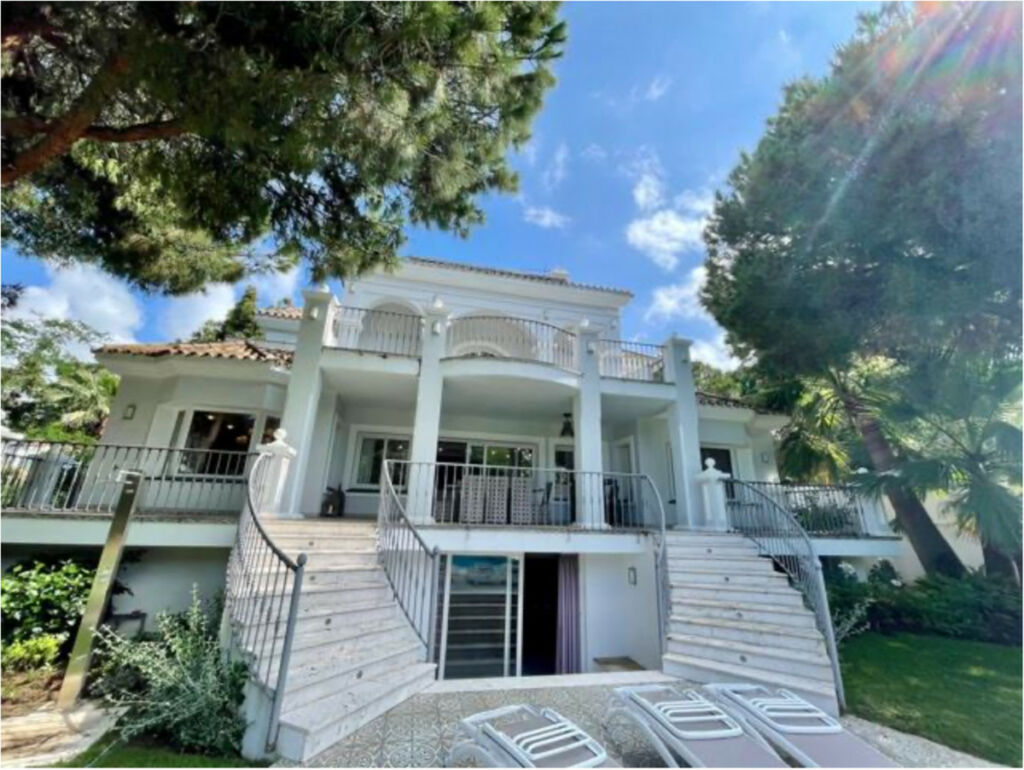
Detached Villa in La Zagaleta - imagen 1
Detached Villa in La Zagaleta - imagen 2
Detached Villa in La Zagaleta - imagen 3
Detached Villa in La Zagaleta - imagen 4
Detached Villa in La Zagaleta - imagen 5
Detached Villa in La Zagaleta - imagen 6
Detached Villa in La Zagaleta - imagen 7
Detached Villa in La Zagaleta - imagen 8
Detached Villa in La Zagaleta - imagen 9
Detached Villa in La Zagaleta - imagen 10
Detached Villa in La Zagaleta - imagen 11
Detached Villa in La Zagaleta - imagen 12
Detached Villa in La Zagaleta - imagen 13
Detached Villa in La Zagaleta - imagen 14
Detached Villa in La Zagaleta - imagen 15
Detached Villa in La Zagaleta - imagen 16
Detached Villa in La Zagaleta - imagen 17
Detached Villa in La Zagaleta - imagen 18
Detached Villa in La Zagaleta - imagen 19
Detached Villa in La Zagaleta - imagen 20
Detached Villa in La Zagaleta - imagen 21
Detached Villa in La Zagaleta - imagen 22
Detached Villa in La Zagaleta - imagen 23
Detached Villa in La Zagaleta - imagen 24
Detached Villa in La Zagaleta - imagen 25
Detached Villa in La Zagaleta - imagen 26
Detached Villa in La Zagaleta - imagen 27
Detached Villa in La Zagaleta - imagen 28
Detached Villa in La Zagaleta - imagen 29
Detached Villa in La Zagaleta - imagen 30
Detached Villa in La Zagaleta - imagen 31
Detached Villa in La Zagaleta - imagen 32
Detached Villa in La Zagaleta - imagen 33
Detached Villa in La Zagaleta - imagen 34
Detached Villa in La Zagaleta - imagen 35
Detached Villa in La Zagaleta - imagen 36
Detached Villa in La Zagaleta - imagen 37
Detached Villa in La Zagaleta - imagen 38
Detached Villa in La Zagaleta - imagen 39
Detached Villa in La Zagaleta - imagen 40
En venta

Detached Villa in La Zagaleta

Costa del Sol, La Zagaleta, Málaga, Spain

€11,600,000
6
Dormitorios
7
Baños
1,251
Construidos m²
5,388
Parcela m²

Descripción

An exceptional, move-in-ready contemporary villa commanding an expansive, mostly flat plot of 5,394 m² within La Zagaleta, Benahavís, widely celebrated as Europe's most secure and prestigious private residential estate. Positioned to take full advantage of elevated vistas, this modern residence delivers unobstructed, panoramic views over the Mediterranean Sea, valleys, and mountain peaks from every floor. Encompassing 958 m² of interior living space and 490 m² of expansive terraces, the property brings together clean architectural lines, open-concept spaces, and high-specification finishes throughout.

A sweeping private driveway leads to an impressive glass façade and a grand double-height entrance gallery featuring a bespoke floating architectural staircase that rises to a private rooftop solarium. The main level is designed for effortless daily living and grand-scale entertaining, comprising a formal salon, an elegant dining room tailored to host 12 guests, a dedicated TV lounge, and a private home office. The state-of-the-art chef's kitchen is fully equipped with high-end appliances, an executive central prep island, an informal breakfast area, and a walk-in pantry. Completing this floor are a discreet guest powder room and a generous en-suite guest bedroom suite.

Expansive floor-to-ceiling glass sliding doors merge the interior living spaces with deep covered and open terraces, an alfresco dining area with built-in BBQ, a fully equipped summer kitchen, and a private swimming pool surrounded by manicured lawns and lush subtropical landscaping.

The upper level is arranged into two dedicated residential wings. The primary wing is devoted to an indulgent master sanctuary featuring panoramic coastal views, dual "his and hers" custom dressing rooms, and two separate en-suite bathrooms. The secondary wing hosts two large guest bedroom suites, one of which opens to its own private sun terrace.

The garden level provides a private in-house wellness and entertainment pavilion, complete with an indoor heated pool, traditional sauna, steam bath, fitness gym, and dedicated shower/changing facilities. Adjacent to the spa is a generous entertainment clubroom equipped with a sit-up bar, lounge area, pool table, and a climate-controlled glass wine cellar. This level also includes a self-contained apartment complete with its own kitchen and private bathroom, perfect for permanent live-in staff or visiting guests.

Complementing the residence is an enclosed four-car private garage along with driveway parking for up to six ‌vehicles. ‌Situated ‌just ‌moments ‌from La ‌Zagaleta's ‌south gate, ‌clubhouse, and equestrian ‌facilities, the estate ‌benefits ‌from ‌24-hour guarded ‌security, ‌two private championship ‌golf ‌courses, ‌and ‌an ‌operational ‌helipad.

Características y servicios

Setting

  • Urbanisation

Orientation

  • South East

Condition

  • Excellent

Pool

  • Private

Climate Control

  • Central Heating
  • Air Conditioning
  • Hot A/C
  • Cold A/C

Views

  • Sea

Features

  • Covered Terrace
  • Lift
  • Fitted Wardrobes
  • Private Terrace
  • Solarium
  • Satellite TV
  • Games Room
  • Guest Apartment
  • Guest House
  • Storage Room
  • Basement
  • Staff Accommodation
  • Fiber Optic
  • Utility Room
  • Ensuite Bathroom
  • Marble Flooring
  • Jacuzzi
  • Double Glazing
  • Domotics
  • 24 Hour Reception
  • Barbeque
  • WiFi
  • Gym
  • Sauna

Furniture

  • Fully Furnished

Kitchen

  • Fully Fitted

Garden

  • Landscaped

Security

  • Gated Complex
  • Entry Phone
  • 24 Hour Security
  • Electric Blinds
  • Alarm System
  • Safe

Parking

  • Underground
  • Garage

Utilities

  • Electricity
  • Photovoltaic solar panels
  • Drinkable Water
  • Solar water heating

Category

  • Investment
  • Luxury
  • Resale

Detalles de la propiedad

Referencia
4CR5519764
Tipo
Detached Villa
Estado
En venta
Dormitorios
6
Baños
7
Superficie construida
1,251 m²
Parcela
5,388 m²
Terraza
490 m²
Año de construcción
2022
Provincia
Málaga
Ciudad
La Zagaleta
Zona
Costa del Sol

Propiedades similares