Descripción
NEWLY BUILT VILLA IN NAGÜELES WITH PRIVATE POOL AND LIFT
Contemporary villa completed in 2026, set on a south-facing plot of 1,102 m² in Nagüeles, Marbella. Its open-plan interiors, connection to the garden and generous terraces create a home suited to both family life and entertaining.
The asking price is €4,285,000, excluding furniture. The villa can also be purchased fully furnished for a total price of €4,485,000.
The property is arranged over three levels connected by an internal staircase and lift, with an additional rooftop terrace accessed by stairs.
On the ground floor, a double-height entrance hall leads into an open-plan living, dining and kitchen area of more than 62 m². Large windows bring in natural light and open directly onto the covered terraces and garden, extending the main living spaces outdoors.
The fully equipped kitchen features a central island with a breakfast bar, along with Porcelanosa worktops and wall finishes. Its connection to the dining area and terraces makes it practical for everyday living and meals with family and friends.
This floor also includes a bedroom with a dressing room, an en-suite bathroom and direct access to the covered terrace. This layout is particularly convenient for guests or anyone wishing to have a bedroom on the same level as the main living areas. A separate guest WC completes the floor.
The first floor comprises three bedrooms, all with en-suite bathrooms and terrace access. The principal suite features a spacious separate dressing room and a bathroom with twin basins, a shower and a freestanding bathtub. The other two bedrooms have fitted wardrobes and open onto a generous front terrace.
The basement offers an additional room fitted out as a bedroom, a shower room and a separate WC. It also includes a spacious multipurpose area that can be arranged as a gym, private cinema or games room, as well as a separate laundry room and plant room.
The private garage is accessed via a ramp, accommodates two vehicles and connects directly to the interior of the house. A large outdoor parking area in front of the villa, within the plot, provides space for at least five additional vehicles—a particularly useful feature when entertaining guests.
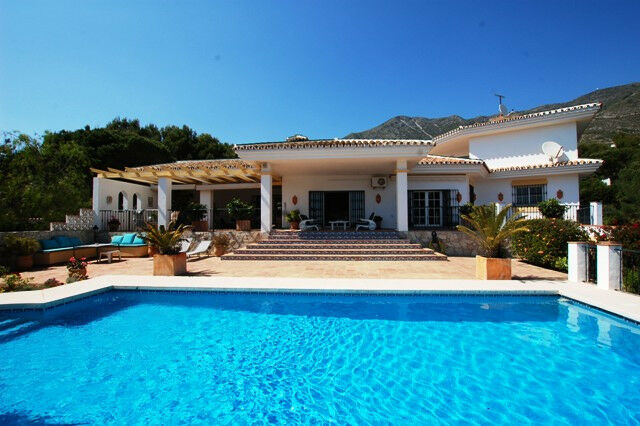
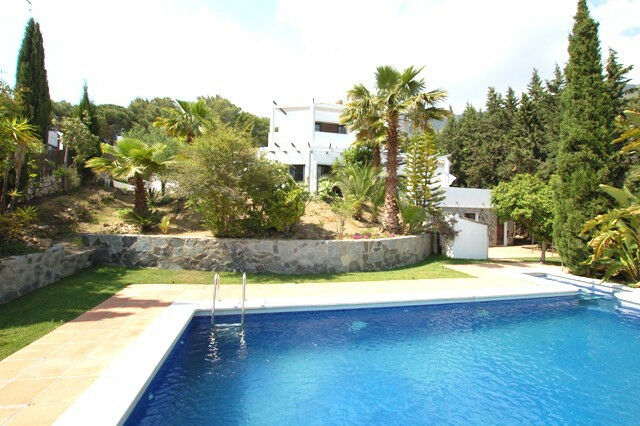
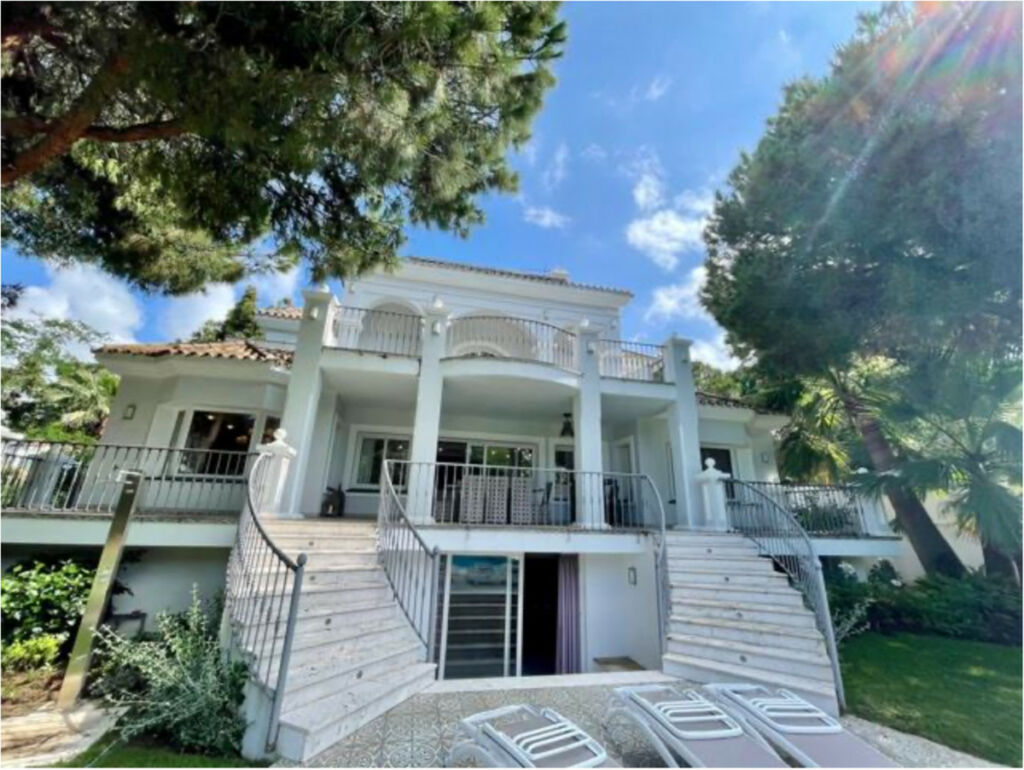
The garden combines a lawn, private swimming pool and landscaped planters. The two main covered terraces total more than 71 m², providing room for outdoor dining and several sheltered seating areas. Terraces on the upper level offer further outdoor space, while the rooftop enjoys sea views and provides scope for a sunbathing and relaxation area.
Finishes include natural travertine, large-format Porcelanosa porcelain flooring, glass balustrades and integrated lighting. Neutral tones and wood accents bring warmth to the contemporary architecture.
The villa is equipped with ducted heating and air conditioning, electric underfloor heating in the bathrooms, double glazing and electric bedroom shutters. Security features include a reinforced entrance door, an alarm, video intercom and an enclosed perimeter.
Nagüeles is an established, leafy residential area close to Marbella's Golden Mile. Local landmarks include Nagüeles Park, access routes into Sierra Blanca from the pine forest and the secondary campus of Swans International School. The location provides access by car to the beaches, Puente Romano's restaurants and the amenities of the Golden Mile, as well as Marbella town centre and Puerto Banús.
A completed villa with a lift, generous outdoor spaces and a versatile layout, suitable for year-round living or as a second home in Marbella. Contact us for further information or to arrange a viewing.


 English
 Polski
 Deutsch