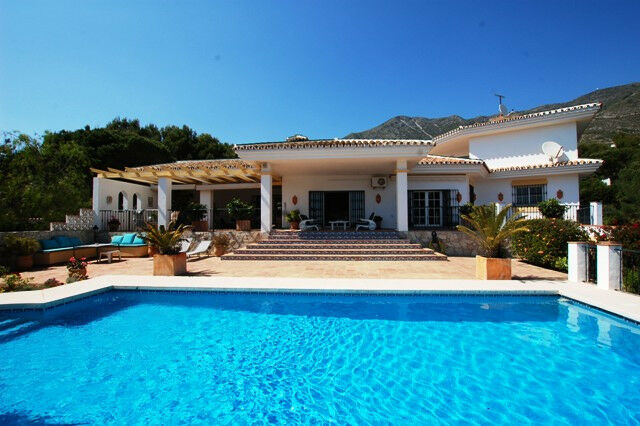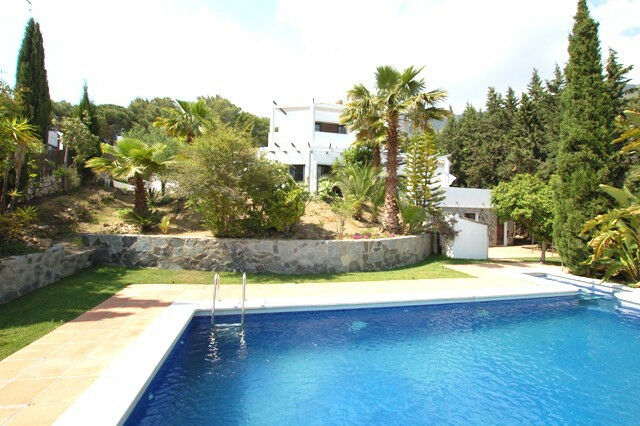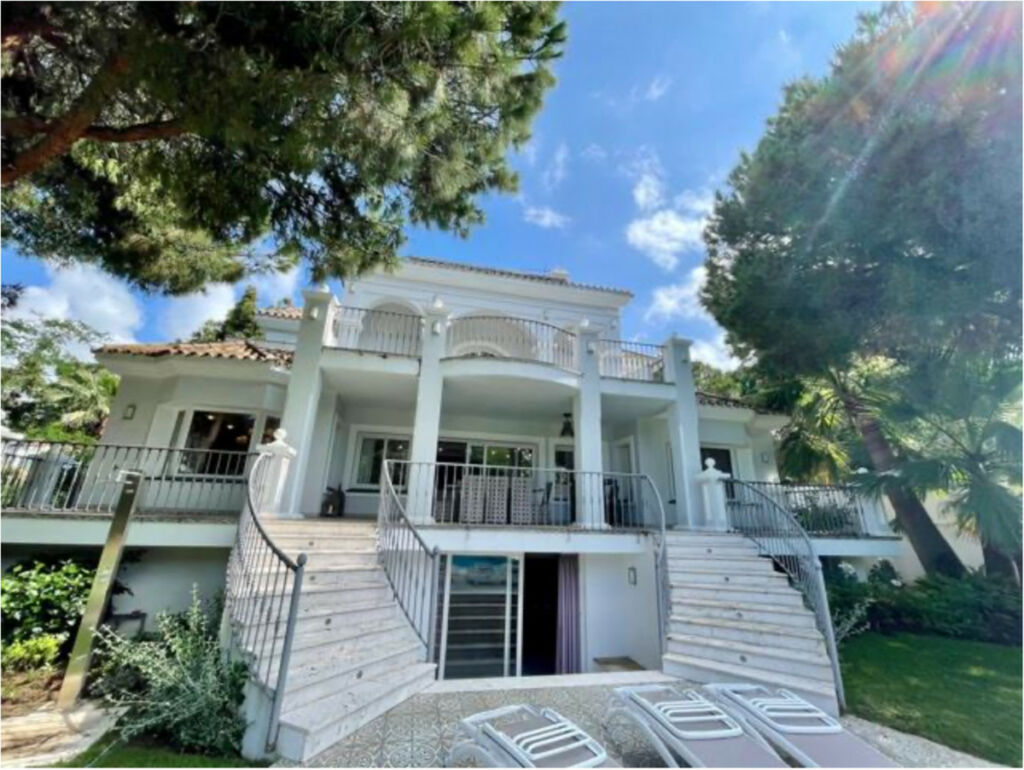
Detached Villa in Los Monteros - zdjęcie 1
Detached Villa in Los Monteros - zdjęcie 2
Detached Villa in Los Monteros - zdjęcie 3
Detached Villa in Los Monteros - zdjęcie 4
Detached Villa in Los Monteros - zdjęcie 5
Detached Villa in Los Monteros - zdjęcie 6
Detached Villa in Los Monteros - zdjęcie 7
Detached Villa in Los Monteros - zdjęcie 8
Detached Villa in Los Monteros - zdjęcie 9
Detached Villa in Los Monteros - zdjęcie 10
Detached Villa in Los Monteros - zdjęcie 11
Detached Villa in Los Monteros - zdjęcie 12
Detached Villa in Los Monteros - zdjęcie 13
Detached Villa in Los Monteros - zdjęcie 14
Detached Villa in Los Monteros - zdjęcie 15
Detached Villa in Los Monteros - zdjęcie 16
Detached Villa in Los Monteros - zdjęcie 17
Detached Villa in Los Monteros - zdjęcie 18
Detached Villa in Los Monteros - zdjęcie 19
Detached Villa in Los Monteros - zdjęcie 20
Detached Villa in Los Monteros - zdjęcie 21
Detached Villa in Los Monteros - zdjęcie 22
Detached Villa in Los Monteros - zdjęcie 23
Detached Villa in Los Monteros - zdjęcie 24
Detached Villa in Los Monteros - zdjęcie 25
Detached Villa in Los Monteros - zdjęcie 26
Detached Villa in Los Monteros - zdjęcie 27
Detached Villa in Los Monteros - zdjęcie 28
Detached Villa in Los Monteros - zdjęcie 29
Detached Villa in Los Monteros - zdjęcie 30
Detached Villa in Los Monteros - zdjęcie 31
Detached Villa in Los Monteros - zdjęcie 32
Detached Villa in Los Monteros - zdjęcie 33
Detached Villa in Los Monteros - zdjęcie 34
Detached Villa in Los Monteros - zdjęcie 35
Detached Villa in Los Monteros - zdjęcie 36
Detached Villa in Los Monteros - zdjęcie 37
Detached Villa in Los Monteros - zdjęcie 38
Detached Villa in Los Monteros - zdjęcie 39
Detached Villa in Los Monteros - zdjęcie 40
Na sprzedaż

Detached Villa in Los Monteros

Costa del Sol, Los Monteros, Málaga, Spain

€8,750,000
6
Sypialnie
8
Łazienki
687
Powierzchnia m²
1,415
Działka m²

Opis

Located in the sought-after residential area of Los Monteros, Marbella East, this contemporary villa combines architectural precision with Mediterranean comfort. The property is set on a private plot of approximately 1,415 m², just a short walk from the beach.

The residence extends across three levels connected by an elevator, offering refined interior spaces that open seamlessly onto landscaped gardens. The main floor features an open-plan living and dining area with double-height ceilings and large windows that flood the interior with natural light. The fully equipped kitchen with Siemens appliances connects to a covered terrace overlooking the pool, Jacuzzi, and garden. This level also includes an office, a guest bedroom with an en-suite bathroom, and a guest toilet.

The upper floor accommodates the primary suite with a walk-in wardrobe and private terrace with partial sea views. Two additional bedrooms, each with an en-suite bathroom and terrace access, complete this level.

The rooftop terrace offers panoramic views of the surroundings and the sea, with a lounge and bar area ideal for entertaining. The lower ground floor is designed for relaxation and leisure, featuring a cinema room, gym, spa, wine cellar, and two additional bedrooms with en-suite bathrooms. A laundry area and ample storage complete the layout.

Equipped with underfloor heating, air conditioning, and a home automation system, the villa ensures year-round comfort. Additional features include electric blinds, a fireplace, fitted wardrobes, double glazing, and automatic irrigation.

Property Highlights
•Bedrooms: 6
•Bathrooms: 8
•Plot: 1,415 m²
•Built area: ‌787 ‌m²
•Private ‌pool, ‌garden, ‌and Jacuzzi
•Gym, ‌spa, ‌cinema room, ‌and wine cellar
•Elevator ‌serving all floors
•Rooftop ‌terrace ‌with ‌bar and ‌sea ‌views
•Home automation and ‌underfloor ‌heating
•Gated ‌community ‌with ‌24-hour ‌security

Cechy i udogodnienia

Setting

  • Beachside
  • Close To Golf
  • Close To Shops
  • Close To Sea

Orientation

  • South East

Condition

  • Excellent

Pool

  • Private

Climate Control

  • Fireplace

Views

  • Sea
  • Garden
  • Pool

Features

  • Covered Terrace
  • Lift
  • Fitted Wardrobes
  • Private Terrace
  • Solarium
  • Basement
  • Jacuzzi
  • Double Glazing
  • Barbeque
  • Gym

Security

  • Gated Complex

Category

  • Luxury

Szczegóły nieruchomości

Numer referencyjny
4CR5355496
Typ
Detached Villa
Status
Na sprzedaż
Sypialnie
6
Łazienki
8
Powierzchnia zabudowy
687 m²
Powierzchnia działki
1,415 m²
Taras
100 m²
Prowincja
Málaga
Miasto
Los Monteros
Okolica
Costa del Sol

Podobne nieruchomości